Donore Road


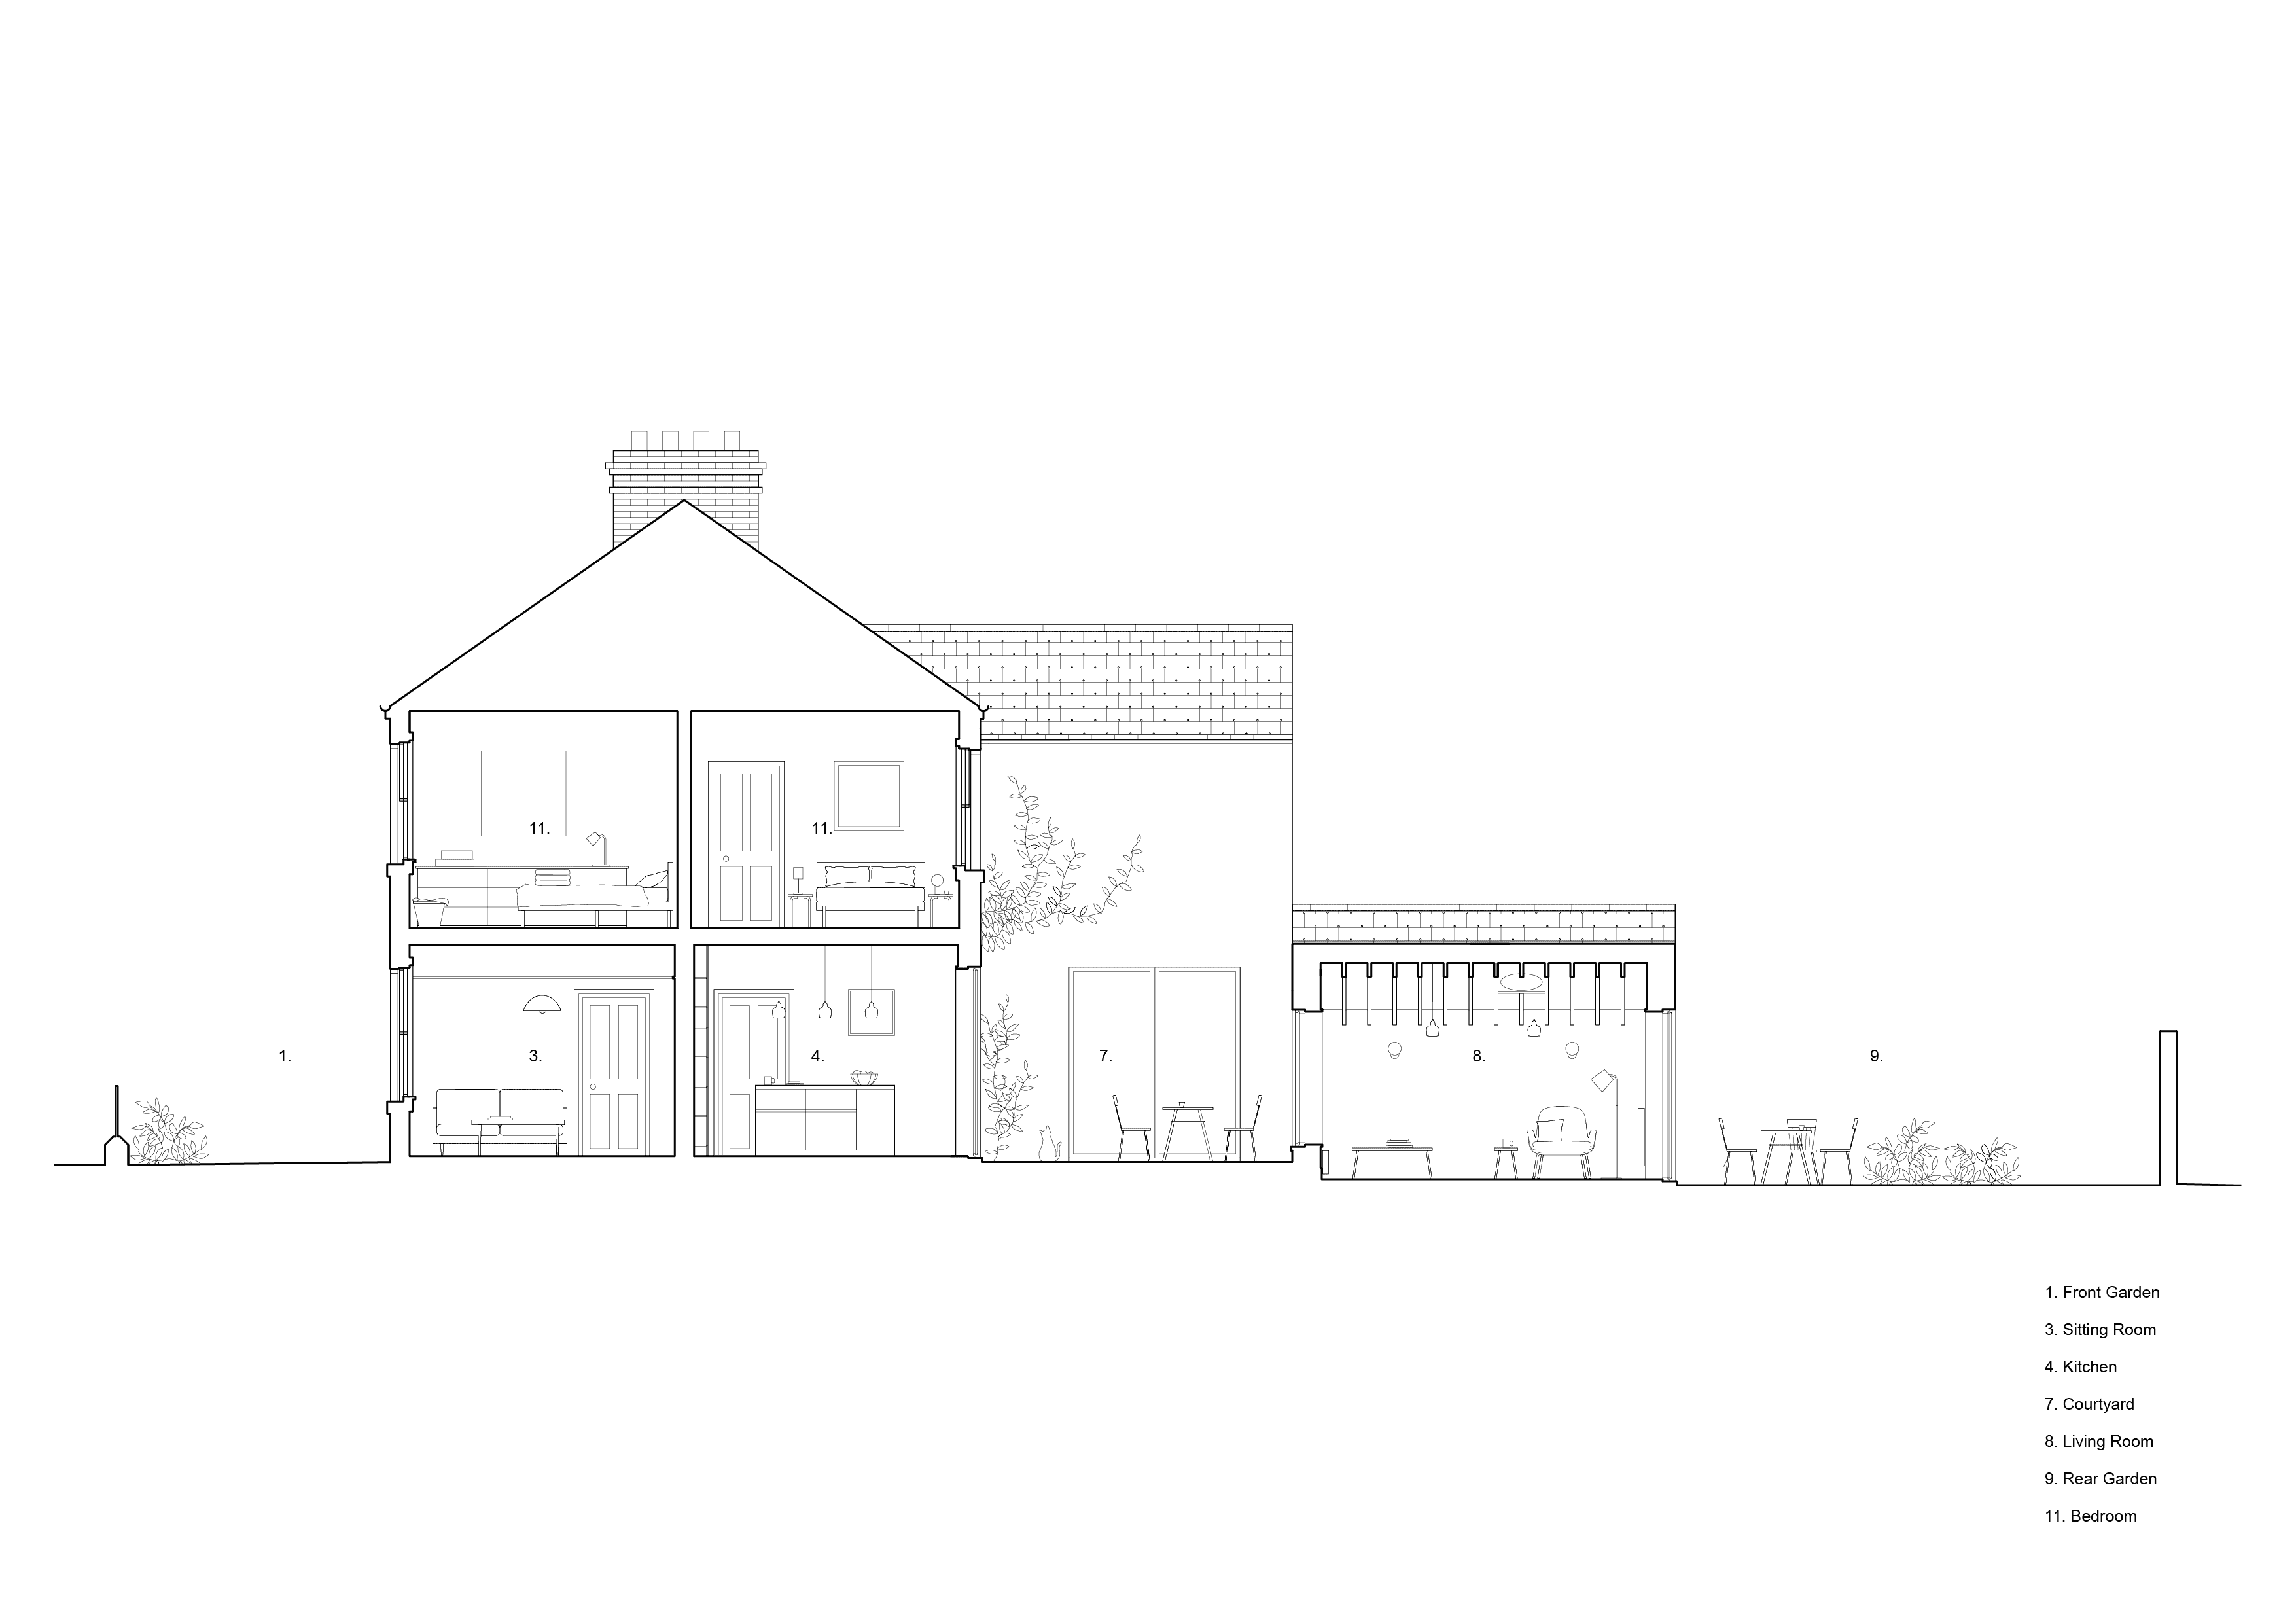

This Dublin 8 renovation transforms a cramped "two-up two-down" Victorian into a bright, airy sanctuary by replacing leaky additions with a clever architectural sequence. Rather than a standard extension, the design uses a series of pitched-roof volumes centered around a private courtyard, pulling natural light into the heart of the house and creating a seamless connection between the interior and three distinct garden spaces.
The Ritual of Space
Moving beyond the generic "open-plan box," the layout features an enfilade of three interconnected rooms that give every daily ritual its own distinct atmosphere. High, dramatic ceilings add volume and character without overshadowing the neighbors, while the central courtyard ensures that even the deepest parts of the narrow site feel bright and ventilated.
Artistic Atmosphere
The interior draws inspiration from artists like Olafur Eliasson and Donald Judd, creating a "warm milky" environment that plays with depth and the ephemeral qualities of light. On a modest budget, light itself becomes the most luxurious material, beautifully contrasting against the abstracted exterior forms and the home’s original Victorian character.

Strategic Craft
A simple, inexpensive palette of blockwork, timber, and render is elevated by high-impact bespoke details. A hand-finished, black-stained plywood kitchen maximizes every inch of the floor plan, while vibrant, custom-colored alu-clad windows add a splash of personality to the streetscape, proving that "neighbourly" design can still be bold and fun.
Specifications
Completed | 2018
Size | 190 sqm

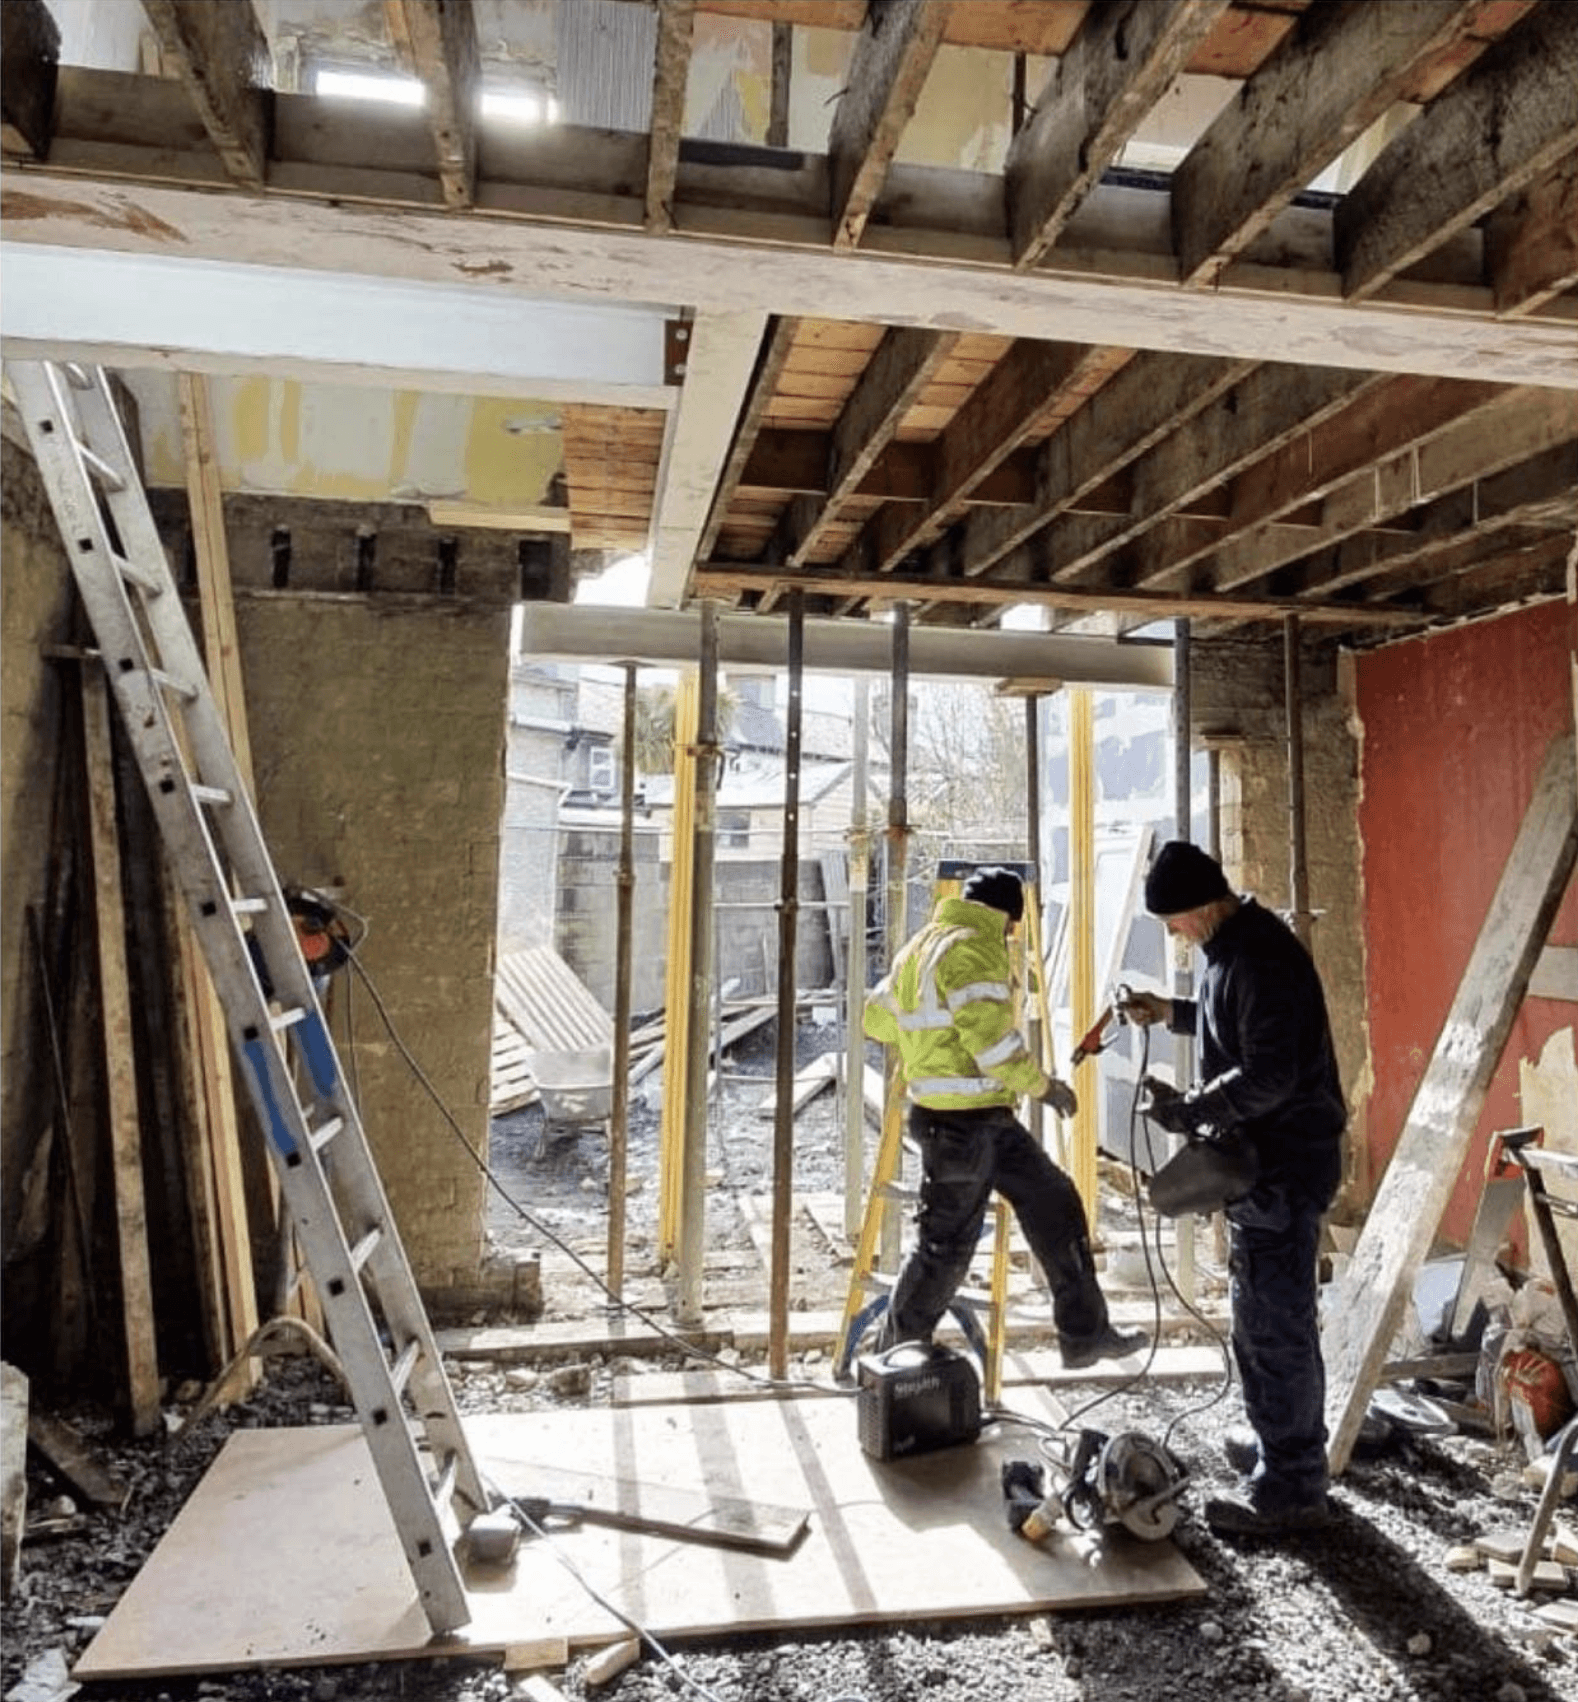
Process

References


" height="188.47938494514983px" id="Tlo1rVsGk" width="1162.5640565544893px"/></svg>)